Article prepared for: UPAVE-LTD
Lead Contractor: Frank Wilkinson
Location: 11810 Kingsway NW, Edmonton, AB, Canada
Last Updated: Sept 20th , 2026
Important Note: This article is provided for general educational and informational purposes only. Industrial yard paving requirements vary depending on existing soil and subgrade conditions, anticipated truck and equipment loads, traffic frequency, drainage, site access, operational requirements, and the intended use of the property. Asphalt thickness, excavation depth, aggregate base requirements, grading, compaction, stabilization methods, drainage improvements, and construction sequencing should be determined based on a site-specific assessment and, where required, appropriate testing, engineering, or project specifications.
Planning a new industrial yard or dealing with cracking, rutting, settlement, drainage problems, or pavement failure? An experienced asphalt paving contractor in Edmonton can assess the underlying site conditions and help determine an appropriate paving approach. Contact UPAVE LTD to discuss industrial yard paving, excavation, grading, base preparation, cement stabilization, drainage, and asphalt installation for your commercial or industrial property.
Table of Contents
ToggleIntroduction
Heavy trucks, loaders, forklifts, trailers, and other equipment can damage an industrial yard quickly when the pavement sits on a weak or poorly drained base. For industrial yard paving in Edmonton, choosing the right base is often more important than installing a thicker asphalt surface over unsuitable ground.
Your site conditions, traffic loads, drainage, access requirements, and Alberta’s freeze-thaw cycles all affect pavement performance. Proper excavation, grading, compaction, gravel base preparation, and cement stabilization can help create a more reliable foundation, while phased construction can maintain safe access and reduce disruption to your operations. This guide explains the key construction steps, cost factors, maintenance needs, and planning decisions that support long-term results. Start with a site assessment, then request a paving quote for your industrial yard.
Key Takeaways
Industrial yard pavement needs a base design that matches truck traffic, axle loads, turning movements, parked equipment, drainage, and future site use.
Proper excavation, grading, aggregate placement, compaction, and drainage control provide the support needed below the asphalt surface.
Weak or wet subgrade conditions may require soil removal, base reconstruction, improved drainage, or cement stabilization before paving.
Loading docks, truck routes, turning areas, storage zones, and employee parking may need different pavement sections based on how each area is used.
A site assessment helps determine whether the project needs localized repair, resurfacing, drainage correction, or full-depth reconstruction.
Quick Answer
What type of base does an industrial yard need?
The required base depends on soil conditions, drainage, truck and equipment loads, turning movements, traffic frequency, and future site use. A site assessment may identify the need for excavation, engineered aggregate, deeper base preparation, improved compaction, or cement stabilization.
Choosing the Right Base for Heavy Equipment Traffic
Industrial yard paving in Edmonton must support more than occasional vehicle traffic. Heavy trucks, trailers, loaders, forklifts, and parked equipment place repeated stress on the asphalt and the ground below it. A durable project starts with the right base design, proper drainage, and a construction plan built around your daily operations.
The base sits below the asphalt and spreads equipment loads into the ground. The subgrade is the natural or prepared soil below the base. If either layer is weak, wet, poorly compacted, or affected by frost, a thicker asphalt surface alone won’t solve the problem. A complete project may include excavation, grading, aggregate placement, compaction, cement stabilization, drainage work, and asphalt installation. The correct design depends on your property, not a standard thickness used everywhere. The Asphalt Institute’s engineering guidance provides additional technical information about pavement materials and design considerations.
Who Benefits From a Heavy Duty Asphalt Yard
Warehouse operators and logistics companies need pavement that handles loading docks, trailer staging, turning lanes, and frequent delivery traffic. Trucking terminals, fleet yards, and equipment yards often require stronger sections where vehicles turn sharply, remain parked, or carry concentrated axle loads.
Manufacturing facilities may need durable access routes between buildings, loading areas, employee parking, and storage zones. Contractors and industrial parks can require a combination of heavy-duty work areas, private roads, equipment storage, and visitor access. Municipal operations may also need reliable yards for service vehicles, material storage, emergency access, and year-round maintenance equipment.
Each area may require a different pavement design:
Loading docks need support for repeated truck positioning and braking.
Turning lanes need resistance to twisting and surface rutting.
Storage areas must support parked trailers, containers, and equipment.
Employee parking may carry lighter traffic than operational zones.
Fire access routes require clear, stable, and dependable vehicle access.
Private roads need designs based on traffic volume, vehicle type, and drainage.
Your contractor should review daily traffic, axle loads, turning movements, parked equipment, drainage conditions, and expected future use before recommending the base and asphalt layers. A phased approach can also maintain access to active buildings and reduce disruption to tenants, drivers, and employees.
How Proper Grading Moves Water Away From Traffic Areas
Correct grading starts before asphalt is installed. The contractor establishes elevations that guide water away from buildings, doorways, walkways, and high-traffic areas.
Your site layout matters. Parking stalls, drive lanes, curbs, entrances, neighboring lots, catch basins, and existing drainage outlets all affect the final grade. A surface can look smooth and still hold water if those elevations are not planned correctly.
Good drainage design also avoids sending runoff toward adjoining properties. Commercial and multi-family projects must follow applicable City of Edmonton lot grading requirements, including the City’s Drainage Bylaw.
What a Proper Yard Base Helps You Avoid
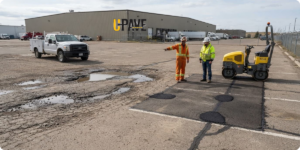
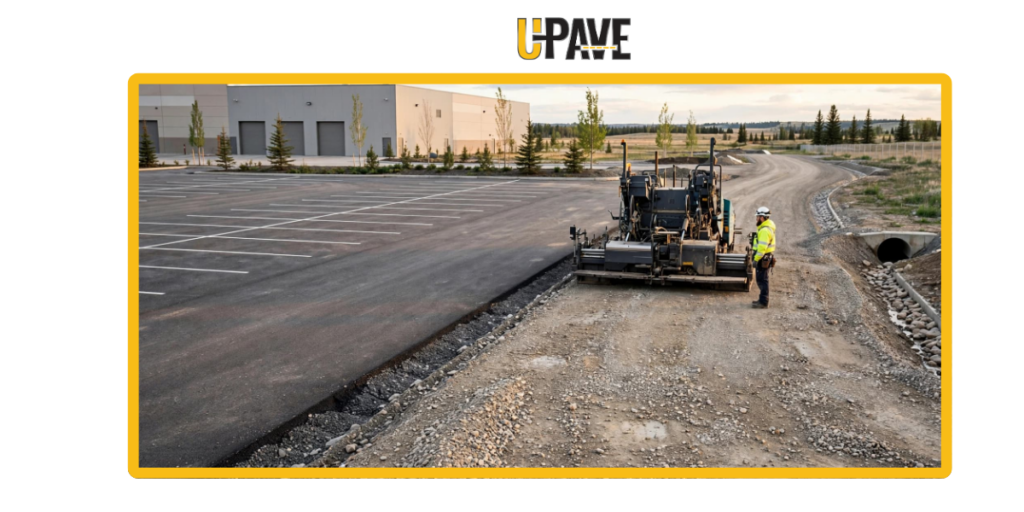
An inadequate base can lead to rutting, settlement, alligator cracking, potholes, standing water, edge breakdown, and frost damage. Edmonton’s freeze-thaw cycles can make these problems worse when water remains trapped in the soil or aggregate below the pavement.
Surface patching may improve appearance for a short time, but it won’t correct a failing subgrade or shifting base. Repeated repairs often indicate that the original cause has not been addressed. Before paving or resurfacing, your contractor should inspect grades, drainage, soil conditions, compaction, and damaged pavement depth.
A surface repair can cover a symptom, but base reconstruction corrects the support problem beneath it.
Proper diagnosis helps prevent wasted repair spending. Depending on site conditions, the solution may include localized base repair, full-depth reconstruction, regrading, drainage correction, or cement stabilization. For an active industrial property, you can Schedule a Site Visit so the recommended work reflects your traffic, access, and long-term operating needs. When you’re ready to plan the project, Request a Free Quote.
Match the Yard Base to Your Loads, Traffic, and Daily Operations
Your yard should not have one pavement design applied to every area. Employee parking, loading docks, truck routes, storage zones, and equipment areas place different demands on the base, asphalt, drainage system, and subgrade. A site review helps you spend more on the areas that need strength without overbuilding lower-traffic sections.
Light Commercial Areas, Parking, and Low Speed Traffic
Employee parking, visitor areas, and lighter commercial yards may not receive frequent heavy axle loads, but they still need a stable, well-drained base. Poor grading or trapped water can weaken the subgrade and lead to settlement, cracking, potholes, and frost damage in Edmonton’s freeze-thaw conditions.
Occasional delivery trucks can create concentrated stress near entrances, dock approaches, and turning areas. These locations may need stronger base preparation or localized reconstruction than the rest of the parking area. However, that doesn’t mean the entire site should automatically receive the same design as a heavy truck route.
A practical plan may use different pavement sections for:
Employee and visitor parking.
Low-speed internal access lanes.
Delivery entrances and service approaches.
Fire access routes and waste collection areas.
Outdoor storage zones with limited equipment movement.
Aggregate selection, base depth, asphalt thickness, and compaction should reflect the expected use of each zone. UPAVE’s commercial paving experience supports site-specific planning instead of relying on a standard section for every property.
Truck Yards, Loading Docks, and Repeated Turning Movements
Truck yards and loading areas require more than a smooth asphalt surface. Semi-trucks, trailers, loaders, forklifts, and heavy equipment place high loads on the pavement, especially where vehicles brake, stop, turn, or remain parked.
Slow, repeated turning can be harder on asphalt than straight-line travel. Tires twist against the surface during tight maneuvers, creating horizontal stress that can contribute to rutting, shoving, cracking, and surface deformation. Dock aprons, staging lanes, trailer parking areas, gate approaches, and turning zones should be identified before the base plan is finalized.
Heavy duty asphalt paving may include deeper aggregate sections, improved subgrade preparation, stronger asphalt layers, or cement stabilization where soil conditions require additional support. The right choice depends on truck frequency, axle loads, drainage, soil strength, and the operating layout. A truck traffic pavement design guide provides useful background on why repeated commercial loading requires dedicated pavement planning.
Future Growth and Changes in Yard Use
Designing only for today’s traffic can lead to early failure when your operation expands. Building additions, larger trucks, higher shipment volume, outdoor storage, and new loaders can change how each part of the yard is used.
Before finalizing the base and drainage plan, discuss your expected changes with the paving contractor. A phased industrial yard paving project can also preserve access while stronger sections are built in areas likely to carry increased traffic.
Your final specifications should come from a site review and project design because Edmonton soil, drainage, climate, and traffic conditions vary. Schedule a Site Visit to review your yard, compare current and future demands, and Request a Free Quote.
Assess Soil, Drainage, and Alberta Site Conditions Before Paving
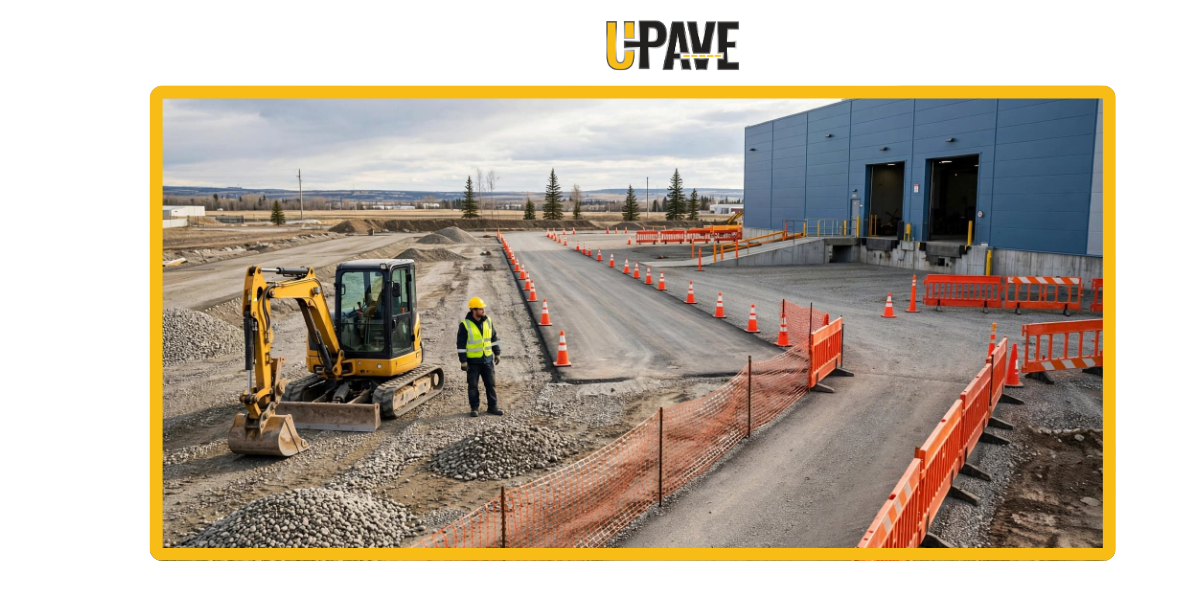
A durable industrial yard starts with a site assessment, not an asphalt thickness. Before choosing the base, you need to review existing pavement, soil strength, grades, drainage paths, utilities, access points, and areas of settlement. These conditions determine whether standard aggregate preparation is enough or whether the site needs excavation, stabilization, or full reconstruction.
Weak Soil and When Cement Stabilization May Help
Soft, wet, clay-heavy, or inconsistent soil may not support a standard gravel base without additional work. Heavy trucks and loaders can cause rutting, settlement, and movement when the subgrade cannot spread repeated loads properly.
Cement stabilization mixes a controlled amount of cement into suitable soil. After mixing and compaction, the treated material becomes stronger and less likely to shift when moisture and equipment loads change. The Federal Highway Administration’s soil stabilization guidance describes cement-modified soil as an improved subgrade option, while soil-cement can also be used in base or subbase applications.
Stabilization isn’t needed on every industrial yard project. Your contractor should review soil type, moisture, existing strength, proposed loads, and construction conditions before selecting it. Other solutions may include:
Excavating and removing weak soil.
Replacing unsuitable material with engineered aggregate.
Rebuilding the full base in failed areas.
Improving grades and correcting drainage before placing new material.
Drainage, Grading, and Water Control
Water weakens soil, fills voids in the aggregate base, and increases settlement under repeated traffic. Standing water can also freeze below the pavement, creating movement and surface damage during Alberta winters.
Your paving plan should direct water away from the yard through positive surface slopes, defined drainage paths, catch basins, and culverts where needed. Building edges, loading docks, driveway connections, property lines, and low areas require careful grade transitions. A small elevation error at a dock can trap water or send runoff toward a building.
The Government of Alberta’s Pavement Design Manual recognizes drainage as a factor that affects both subgrade strength and pavement behavior. Paving over standing water or incorrect grades only hides the problem beneath the new surface. Drainage correction and grading are part of a durable paving plan, not optional extras.
Freeze-Thaw Cycles, Frost, and Spring Conditions
Edmonton’s cold winters and wet spring conditions place added stress on industrial yards. Trapped water freezes and expands, then leaves the soil softer when temperatures rise. Repeated truck and equipment loads can quickly damage areas that lose support during spring thaw.
Construction timing, aggregate selection, compaction, and moisture control all affect the result. Your contractor may need to protect prepared areas from rain, thawing conditions, or premature traffic before asphalt installation. Proper preparation can reduce risk, but no pavement is damage-proof.
For an industrial property, Schedule a Site Visit before approving the base design. A field review helps match excavation, grading, stabilization, and phasing to your actual site. When you are ready to plan the work, Request a Free Quote for a practical paving assessment.
Build the Base in the Right Order With Minimal Site Disruption
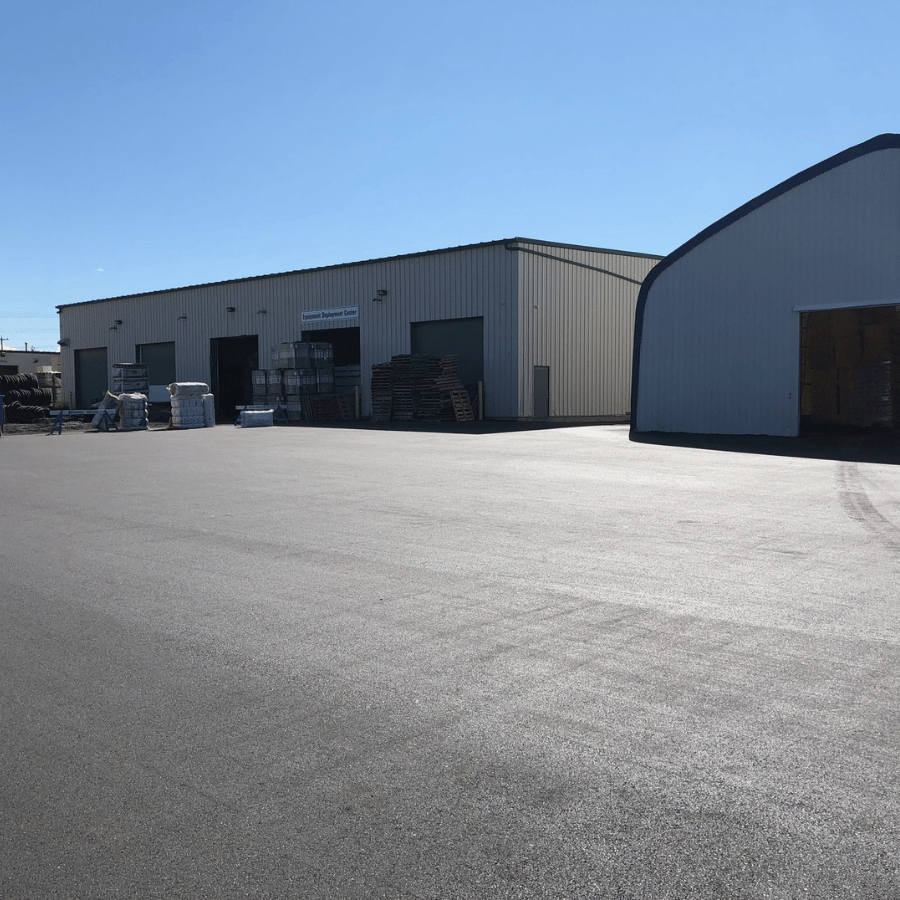
Industrial yard paving in Edmonton requires more than placing asphalt over an existing surface. Your contractor must plan access, prepare the subgrade, build the gravel base, and install the asphalt in the correct order. Each stage affects pavement strength, drainage, safety, and long-term performance.
Plan Access, Phasing, and Safe Traffic Flow
Large yards can often be divided into work zones so construction continues while other areas remain operational. Your contractor should coordinate the sequence with tenants, dispatch teams, drivers, loading dock staff, and facility managers before equipment arrives.
A practical traffic plan should address:
Delivery windows and truck staging areas.
Loading dock access and building entrances.
Emergency vehicle routes and fire access.
Protected pedestrian walkways.
Equipment movement between work zones.
Temporary barriers, cones, signs, and traffic control.
Gate access for tenants, employees, and service vehicles.
Temporary access may remain open where site conditions allow. Some operations may need adjusted delivery times, reduced traffic speeds, or short closures during excavation and asphalt placement. Phased work can reduce disruption, but it may increase the overall schedule, mobilization requirements, and project cost.
A paving plan should protect daily operations without placing workers, drivers, pedestrians, or equipment in the same uncontrolled travel path.
Excavate, Prepare, and Compact the Subgrade
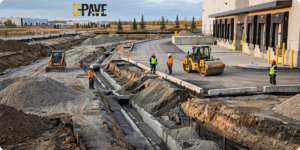
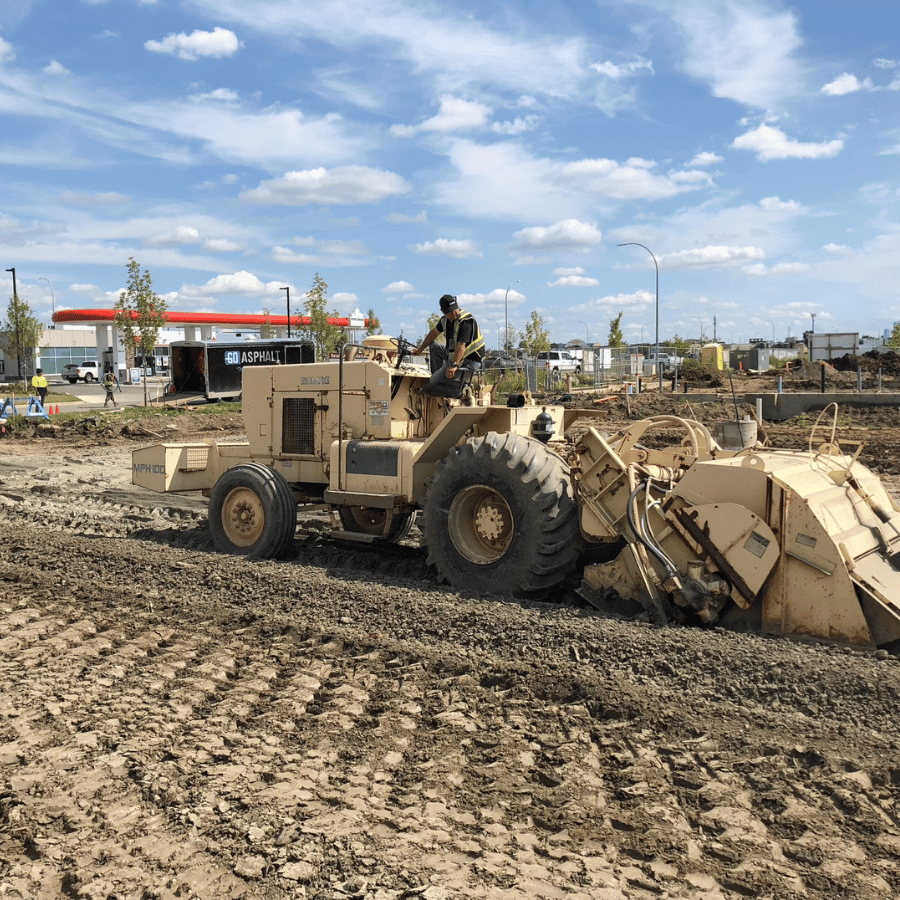
Once each work zone is released, unsuitable soil, failed pavement, organic material, and soft spots are removed to the required depth. The exposed subgrade is then shaped to the planned grade, with attention to building edges, catch basins, driveways, loading docks, and drainage paths.
Moisture control is important during this stage. Soil that is too wet may deform under construction equipment, while overly dry material may not compact properly. Your contractor may adjust moisture, replace weak material, or use cement stabilization where the existing soil needs additional strength. The FHWA soil stabilization guidance explains how stabilization and drainage considerations can work together in pavement construction.
Poor compaction or hidden soft spots can cause settlement after paving. Field checks, proof rolling, density testing, elevation checks, or other quality-control measures may be used to confirm that the prepared ground can support the next layer.
Place and Compact the Gravel Base
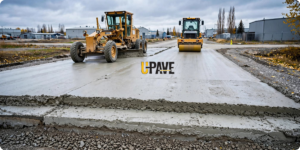
Clean, suitable aggregate is placed in controlled lifts rather than dumped in one thick layer. Each lift is spread to the planned grade, shaped for proper drainage, and compacted with rollers suited to the material and site conditions.
Uniform thickness matters because thin or inconsistent areas become weak points under heavy axle loads. Moisture must also be controlled during compaction, and the edges need enough support to prevent spreading or breakdown near curbs, property lines, and pavement transitions.
Base preparation, grading, and compaction should match your expected truck traffic, turning movements, parked equipment, and soil conditions. It isn’t a basic surface-level step. A properly built base helps control rutting, settlement, cracking, and frost-related movement.
Install Asphalt and Confirm the Finished Yard
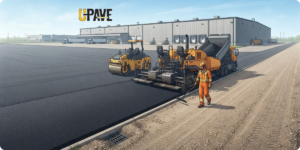
Before asphalt placement, the base is checked for grade, firmness, cleanliness, and drainage. Tack application may be required where new asphalt meets an existing pavement layer. The asphalt is then placed at the planned thickness and compacted while it remains within the workable temperature range.
Crews should control longitudinal and transverse seams, transitions at docks and entrances, and connections to existing pavement. Final checks include surface quality, safe grades, water flow, access routes, and line painting or pavement markings where required. The Asphalt Institute’s technical guidance offers additional information about asphalt materials and pavement construction considerations.
Project timelines should be confirmed after your contractor inspects the site and understands the work limits. Excavation depth, weather, material availability, stabilization needs, curing time, and existing site conditions can all affect the schedule. Request a Free Quote to arrange a site review for your industrial yard paving project.
Balance Industrial Yard Paving Costs With Long-Term Performance
The lowest paving quote isn’t always the lowest total cost. A cheaper surface can become expensive when weak soil, poor drainage, heavy traffic, or incomplete base preparation leads to repeated repairs. For industrial yard paving in Edmonton, compare the proposed scope, expected performance, access plan, and maintenance needs before comparing the price per square foot.
The Main Factors That Change a Paving Estimate
Every industrial yard has different construction requirements. Your estimate may change based on:
Yard dimensions, work-zone layout, and total paving area.
Existing pavement condition, removal requirements, and repair depth.
Soil strength, groundwater, soft spots, and unsuitable material.
Excavation depth, aggregate quantities, grading, and compaction.
Drainage improvements, catch basins, culverts, and grade corrections.
Heavy vehicle counts, axle loads, turning movements, and parked equipment.
Asphalt thickness and the level of support required below the surface.
Site access, traffic control, phasing, and protection for active operations.
Haul distances, trucking, disposal requirements, and material availability.
Restricted work hours, delivery schedules, weather, and the required completion date.
A detailed proposal should identify assumptions, exclusions, materials, repair limits, drainage work, traffic control, and the expected construction sequence. Transparent communication and a written plan help reduce surprises during excavation and keep your project aligned with its budget.
Ask each contractor to explain what the proposed pavement section is designed to handle. A lower price may exclude unsuitable soil removal, stabilization, drainage structures, or temporary access. A complete scope gives you a better basis for comparing long-term value. You can also contact Edmonton paving contractors to discuss the conditions affecting your estimate.
Repair, Resurfacing, or Full Base Reconstruction
Localized patching may suit isolated potholes, small failed areas, or limited damage where the surrounding pavement and base remain stable. Resurfacing can work when the existing surface is generally sound, properly graded, and strong enough to support a new asphalt layer.
Recurring cracks, deep ruts, widespread settlement, pumping, and standing water often point to base or subgrade failure. In these areas, a surface patch or overlay may hide the problem briefly without correcting the movement below it. Full-depth repair or reconstruction is usually more appropriate when the support layers have lost strength.
An asphalt assessment should come before selecting a treatment. The review can identify whether you need patching, milling, resurfacing, drainage correction, cement stabilization, or full reconstruction. Request an Asphalt Assessment before approving work based only on visible surface damage.
Maintenance can slow deterioration, but it cannot replace a failed base or correct trapped water below the pavement.
Protect the Investment After Construction
A completed yard needs a maintenance plan that matches its traffic and operating schedule. Routine inspections can identify cracks, potholes, settlement, blocked drainage, edge damage, and line-marking wear before small defects affect larger areas.
Your plan may include:
Crack sealing to limit water entry through developing cracks.
Pothole repair before traffic expands the damaged area.
Drainage checks after heavy rain, snowmelt, and freeze-thaw cycles.
Sweeping to remove aggregate and debris from travel paths.
Line painting and pavement markings for safer traffic flow.
Planned maintenance based on traffic changes and pavement condition.
Prompt repairs can help limit water entry and slow surface deterioration. The Federal Highway Administration also identifies preventive treatments, including crack sealing and asphalt overlays, as part of pavement preservation planning. Maintenance still needs to be paired with proper drainage and base performance.
Keep records of repairs, traffic changes, drainage concerns, inspections, and future capital needs. This pavement lifecycle plan helps you budget for phased work instead of waiting for a large failure. For a site-specific estimate and construction plan, Request a Free Quote.
Frequently Asked Questions About Industrial Yard Paving in Edmonton
What type of base does an industrial yard need?
The required base depends on soil conditions, drainage, truck and equipment loads, turning movements, traffic frequency, and future site use. A site assessment may identify the need for excavation, engineered aggregate, deeper base preparation, improved compaction, or cement stabilization.
Is cement stabilization needed for every industrial yard?
Cement stabilization isn’t required for every project. It may help strengthen suitable weak or moisture-sensitive soil when the site assessment shows that standard excavation and aggregate replacement won’t provide enough support for the planned traffic.
How much does industrial yard paving cost in Edmonton?
The cost depends on the yard size, existing pavement condition, excavation depth, soil strength, drainage work, aggregate quantities, asphalt thickness, traffic requirements, site access, phasing, trucking, and disposal. A site assessment and written scope provide a more reliable estimate than a standard price per square foot.
Why is drainage important for industrial yard paving?
Drainage prevents water from weakening the subgrade and aggregate base below the asphalt. Poor drainage can contribute to settlement, rutting, potholes, cracking, and frost-related damage during Edmonton’s freeze-thaw cycles.
Can an industrial yard be paved in phases?
Phased construction can maintain access to active buildings, loading docks, tenants, drivers, and employees while work progresses. The project plan should identify work zones, temporary traffic routes, delivery schedules, pedestrian access, and any short-term closures.
Conclusion:
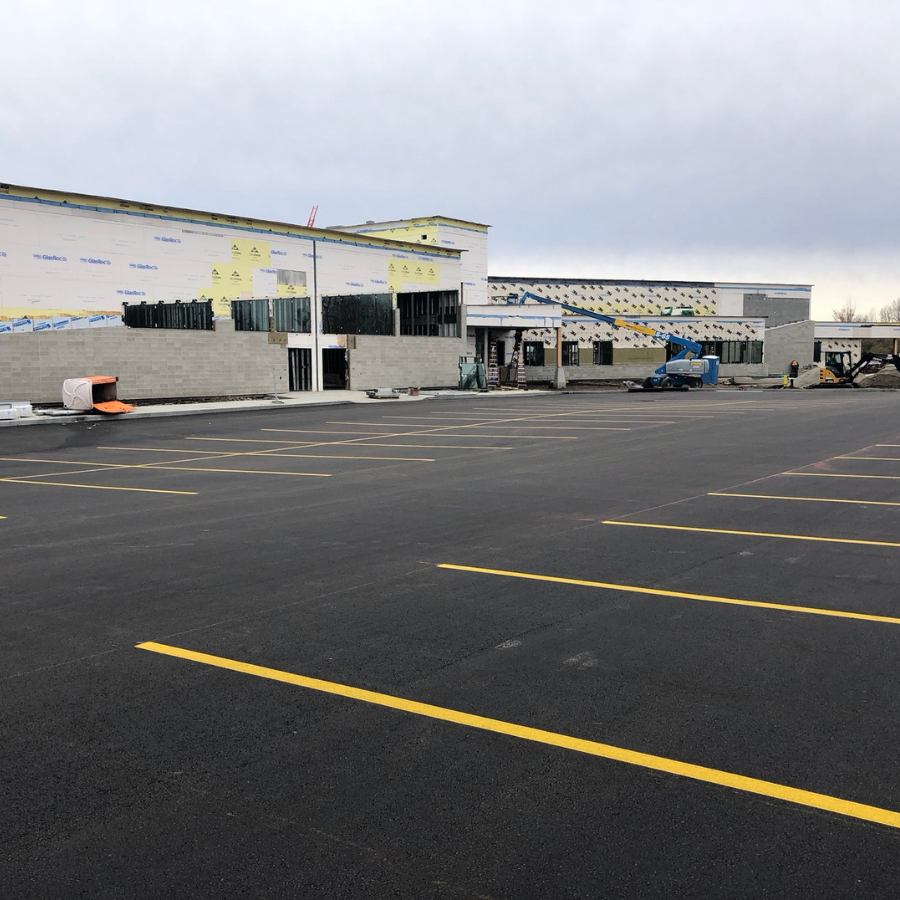
Durable industrial yard paving starts below the asphalt. Before work begins, you need to identify truck, loader, forklift, trailer, and equipment loads, then inspect the subgrade for weak areas, settlement, and moisture concerns. Drainage, grading, aggregate selection, and stabilization should reflect your Edmonton or Central Alberta property rather than a standard pavement section.
Your construction plan should also protect daily operations. Safe traffic control, phased work zones, clear access routes, and communication with drivers, tenants, and facility staff can reduce disruption during excavation, base preparation, compaction, and asphalt installation. After paving, regular inspections, drainage checks, crack repairs, and planned maintenance help you manage long-term pavement performance.
U-PAVE LTD can review your yard’s traffic demands, site conditions, access requirements, and project priorities before recommending the appropriate scope. Discuss your project with our team, arrange a site assessment, and Request a Free Quote for industrial yard paving in Edmonton and surrounding Central Alberta communities.